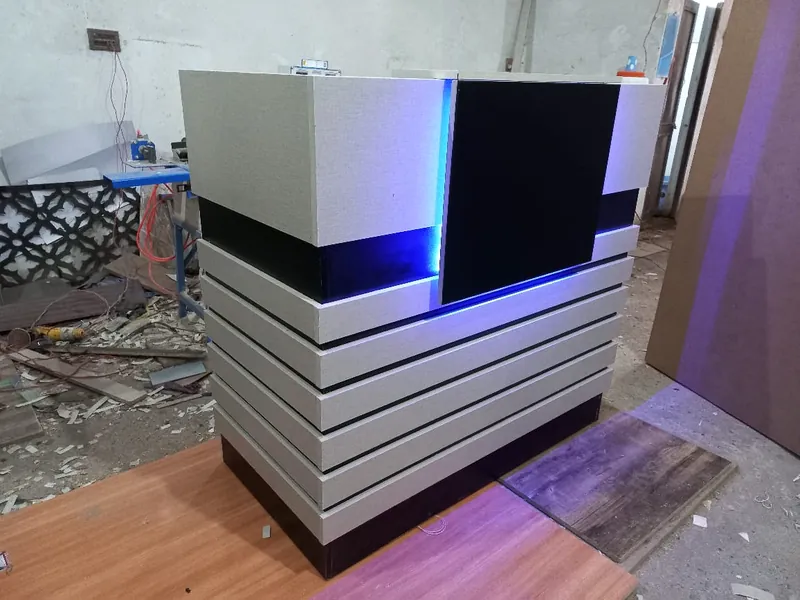
Your reception counter is the first piece of your business a visitor sees. These ideas will help you plan one that looks good and works well every day.
Choose the right shape
- Straight counter: simple and space-saving for small offices and shops.
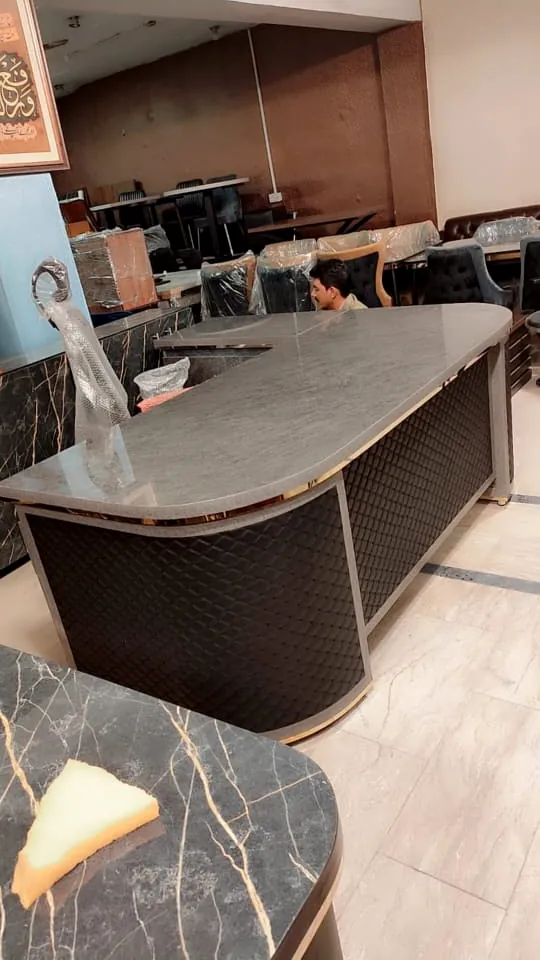
- L-shaped counter: wraps around a corner, giving more work space behind.
- Curved counter: soft and welcoming, popular in clinics and salons.
Get the heights right
A common setup is a raised top for visitors at about 105 to 110 cm, with a work desk behind at about 75 cm. Visitors can lean and sign papers comfortably, while the receptionist's screen and papers stay out of sight. For clinics and banks, consider a lower section for seated visitors and wheelchair users.
Use lighting
LED strips under the top edge, along the base or behind a logo panel make a counter stand out, especially in the evening. Warm white suits wood and marble finishes; cool white or blue suits modern, tech-style offices.
Put your brand on it
A logo panel on the front, in metal letters, acrylic or a cut design with backlighting, turns the counter into a sign for your business. Match the counter colours to your brand.
Pick a finish for your business
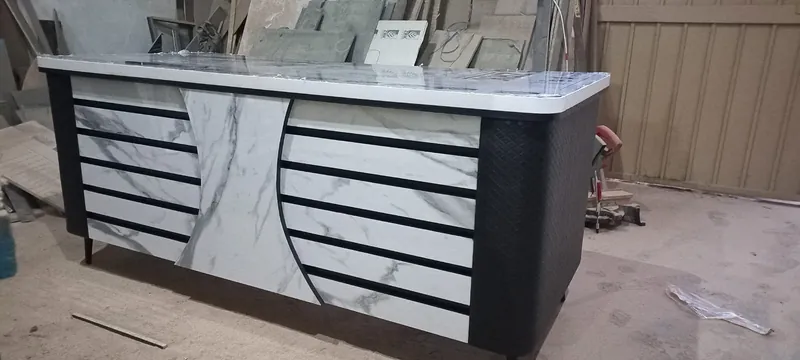
- White marble finish: clinics, dental and beauty businesses.
- Walnut or oak with black: offices, consultancies and real estate.
- Fabric texture, quilting or slats: showrooms, gyms and modern offices.
Plan the back side
Behind the counter, the receptionist needs drawers, a CPU space, cable holes, a place for a printer and some shelves. Plan these before the design is final.
See more designs on our reception counters page, or send us the length of your reception area for a 3D design and quote.