Most furniture problems in a new office are layout problems: a table that blocks a door, chairs that hit the wall, sockets behind a cabinet. A simple plan before you order saves money and space. These are the rules of thumb we use when we plan offices in Lahore.
Start with a simple floor plan
Measure each wall and mark doors, windows, columns, AC units, power sockets and internet points. Note which way each door opens. A hand sketch with measurements and a few photos on WhatsApp is enough for us to start.
Space around desks and walkways
| Space | Rule of thumb |
|---|---|
| Behind a desk, for the chair | 3 to 3.5 ft |
| In front of an executive table, for visitor chairs | About 3 ft |
| Main walkways | 4 to 5 ft |
| Side walkways between desk rows | About 3 ft |
| Around a meeting table, for chairs | At least 3 ft |
Workstation sizes
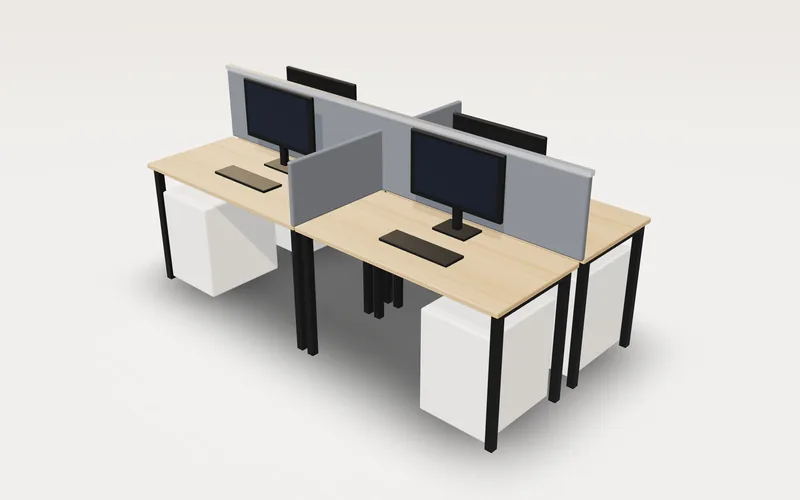
Most staff work well at 4 x 2 ft per person. Accounts, designers and team leads who use two screens or paperwork need 5 x 2.5 ft. Back-to-back clusters with a partition in the middle save the most floor space. See our workstation sizes.
The executive cabin
A 10 x 10 ft cabin fits a 5 x 2.5 ft table comfortably. A 12 x 12 ft cabin fits a 6 x 3 ft table with a short side return, and larger rooms can take a 7 x 3.5 ft L-shaped table. The executive table buying guide has more detail.
Meeting room
Allow about 2 to 2.5 ft of table length for each person on each side, and keep 3 ft clear behind the chairs. Plan a floor box or cable cut-out for laptops and the screen. See conference table sizes.
Reception
Keep a clear path from the entrance to the counter. A raised visitor top at about 105 to 110 cm with a work desk behind at about 75 cm suits most offices, with space nearby for waiting chairs. Ideas are in our reception counter guide.
Power, internet and cables
Fix socket positions before the furniture is made, so cable holes and wire trays line up. It is much cheaper to plan a cable hole than to drill one later.
Light and noise
Place screens side-on to windows to reduce glare. Use partitions or storage units between teams that make calls, and keep printers away from quiet desks.
Get a 3D plan
Send us your floor sketch and the number of staff on WhatsApp at 0312 4800030. We suggest a layout, make the furniture design in 3D and give you one written quote for the whole office.